






Download VEVOR App 

Get AU $5.00 Off AU $99.00+ Orders on Your First 3 App Orders
Scan the QR code to download


+12
More


Features & Details
- High-Precision Micrometer Set: Offers 0-1 in / 0-25.4 mm range, ±0.0001 in / ±0.003 mm accuracy, and 0.00005 in / 0.001 mm resolution. Whether checking engine parts or fine components, this micrometer ensures consistent, reliable measurements every time
- Smart & Easy Operation: This micrometer set features a large LCD for clear readings, quick inch/mm switch, and data hold to lock values in tight spots. A 5-minute auto-off function avoids power waste, making precision measurement easier
- Precise Performance: Built with a carbide-tipped measuring face, this digital micrometer ensures long-lasting accuracy and wear-resistance. The lock nut avoids slippage, while the ratchet thimble offers smooth control and stable precision over time
- Versatile for Multiple Tasks: This micrometer measuring tool features a solid metal frame for wear resistance and lasting stability. Ideal for measuring outer diameters of pipes, metal sheets, and other parts in machining or precision work
- Complete Set Included: This micrometer digital includes a dedicated hard case with 1 micrometer, wrench, battery Cap key, and instructions. Keeps tools organized, easy to carry, and ready for accurate measurements anytime
Frequently Bought Together
Reviews 5.0
All reviews are from verified purchases
Average rating based on 1 reviews
Reviews 5.0
All reviews are from verified purchases
See all 1 reviews
About this item
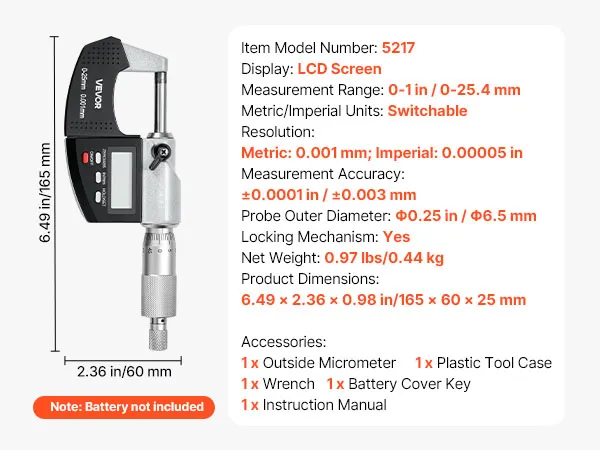
Product specification
- Item Model Number
- 5217
- Display
- LCD Screen
- Measurement Range
- 0-1 in / 0-25.4 mm
- Metric/Imperial Units
- Switchable
- Resolution
- Metric
- Measurement Accuracy
- ±0.0001 in / ±0.003 mm
- Probe Outer Diameter
- Φ0.25 in / Φ6.5 mm
- Locking Mechanism
- Yes
- Net Weight
- 0.97 lbs/0.44 kg
- Product Dimensions
- 6.49 x 2.36 x 0.98 in/165 x 60 x 25 mm
Description


High-Precision Micrometer Set
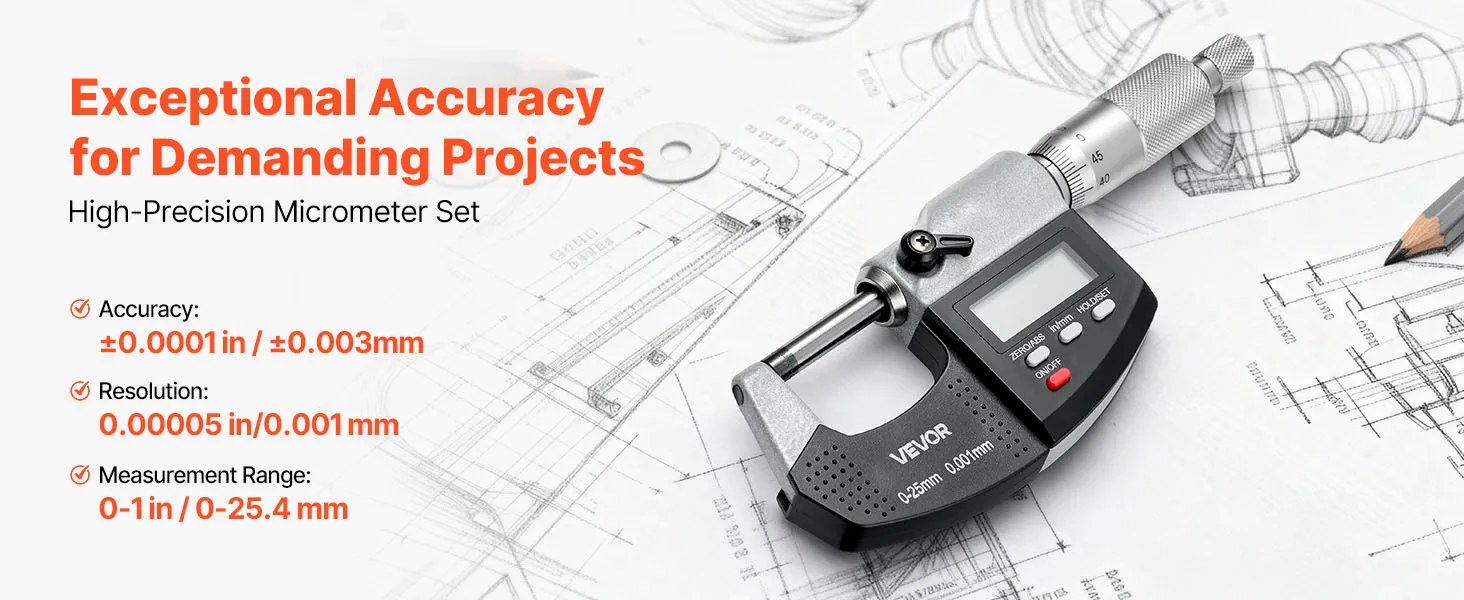
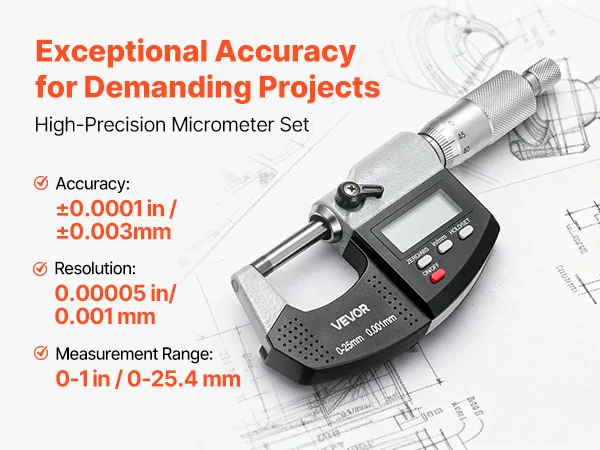
This depth micrometer gauge provides ultra-precise measurements. Made with metal, it ensures long-lasting performance, ideal for precision engineering, measuring parts, and other professional tasks.
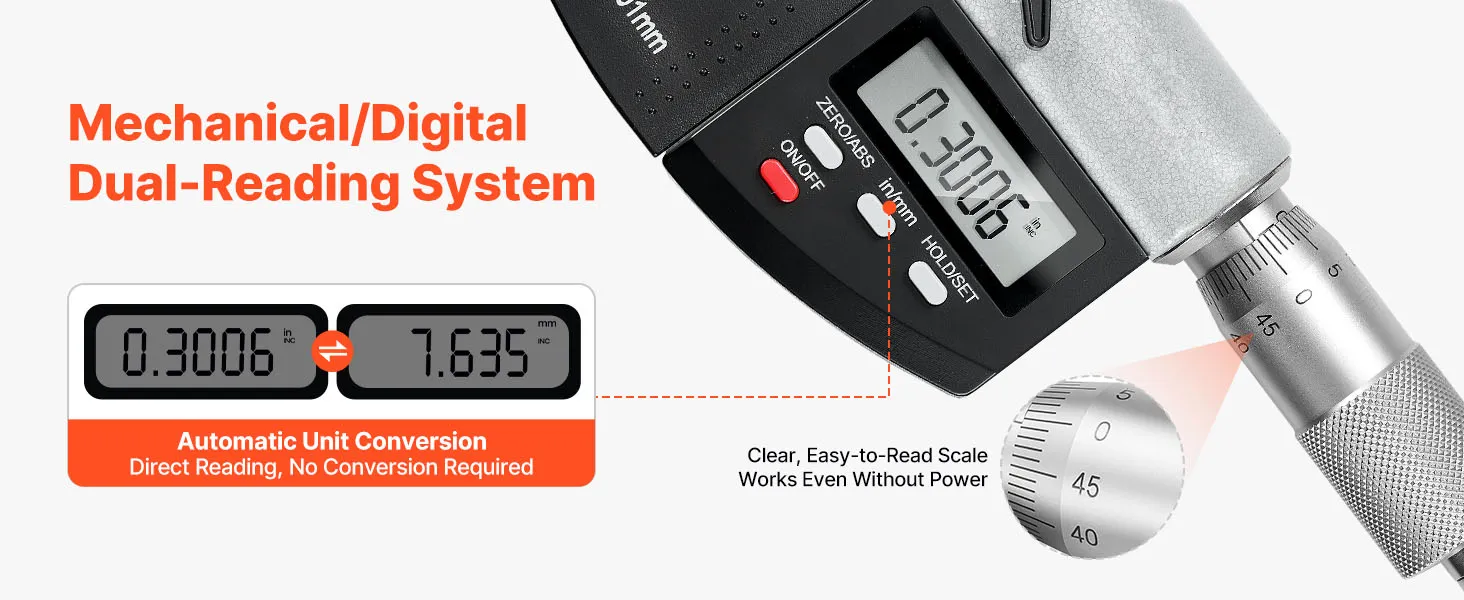
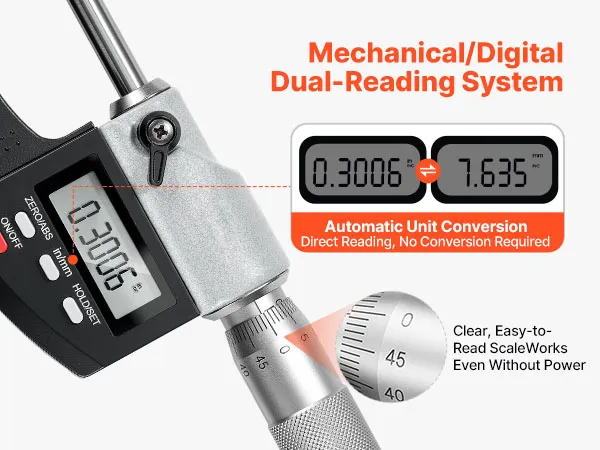
This micrometer allows easy reading via LCD with one-button imperial/metric switching for accurate measurements, while also supporting clear mechanical scale readings, ensuring reliable use even if the battery is depleted.
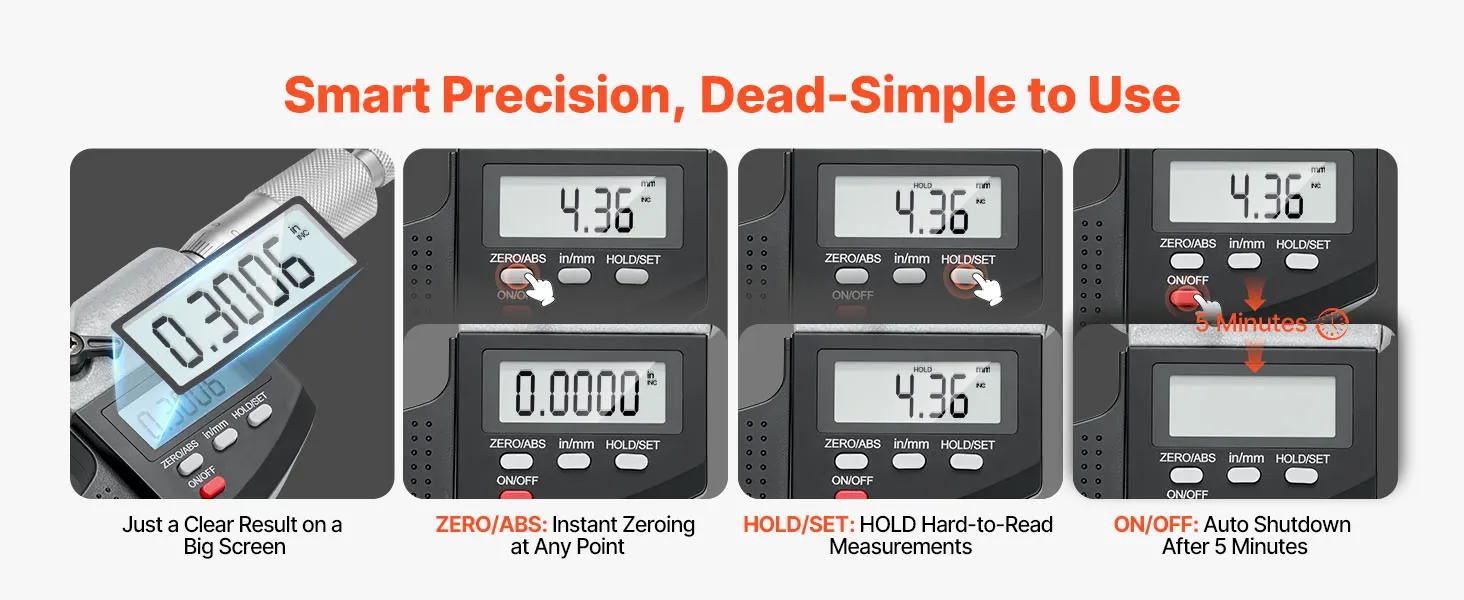
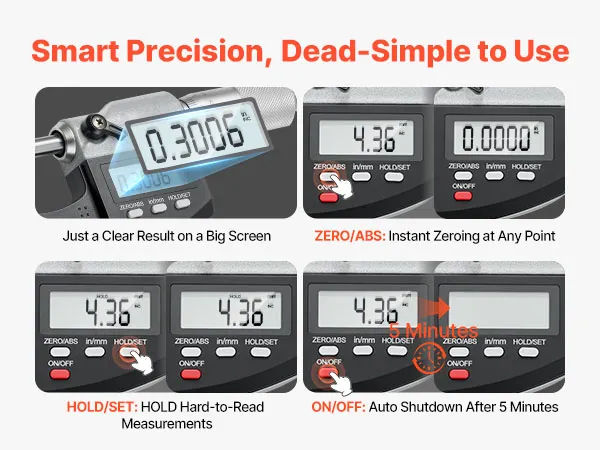
This micrometer set features a clear LCD for easy reading. Its intuitive button design simplifies complex measurements, allowing anyone to perform precise measuring tasks effortlessly.
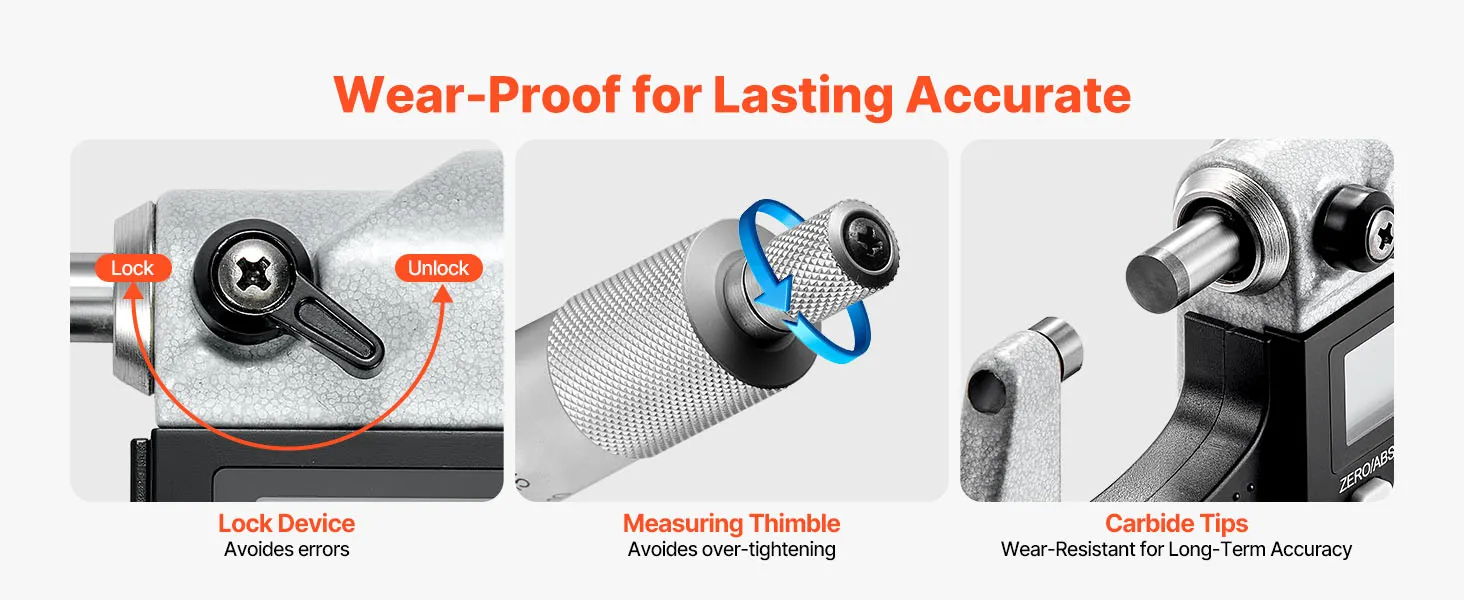
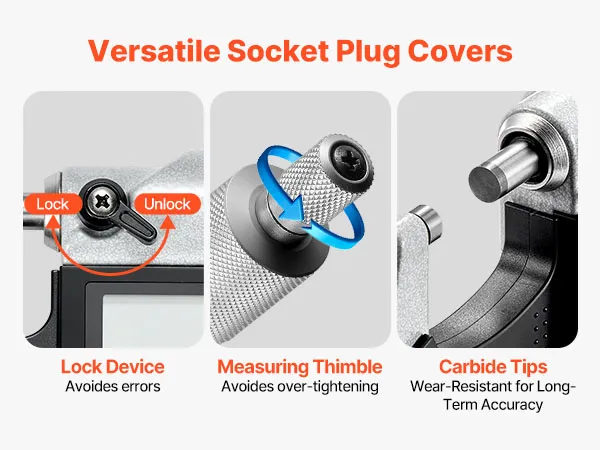
This micrometer set is made of hardened metal for long-lasting use. Its carbide-tipped spindle and locking mechanism apply consistent pressure, ensuring accurate measurements over time and making it a reliable studio companion.

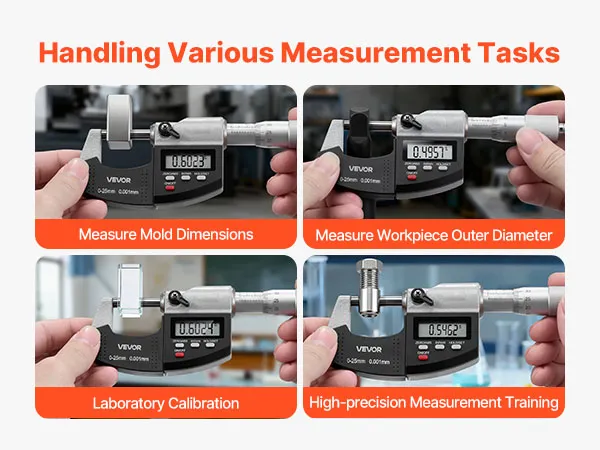
This depth micrometer easily handles measuring natural materials, machined parts, or lab practice projects, meeting the needs of workshops, studios, and professional conditions alike.
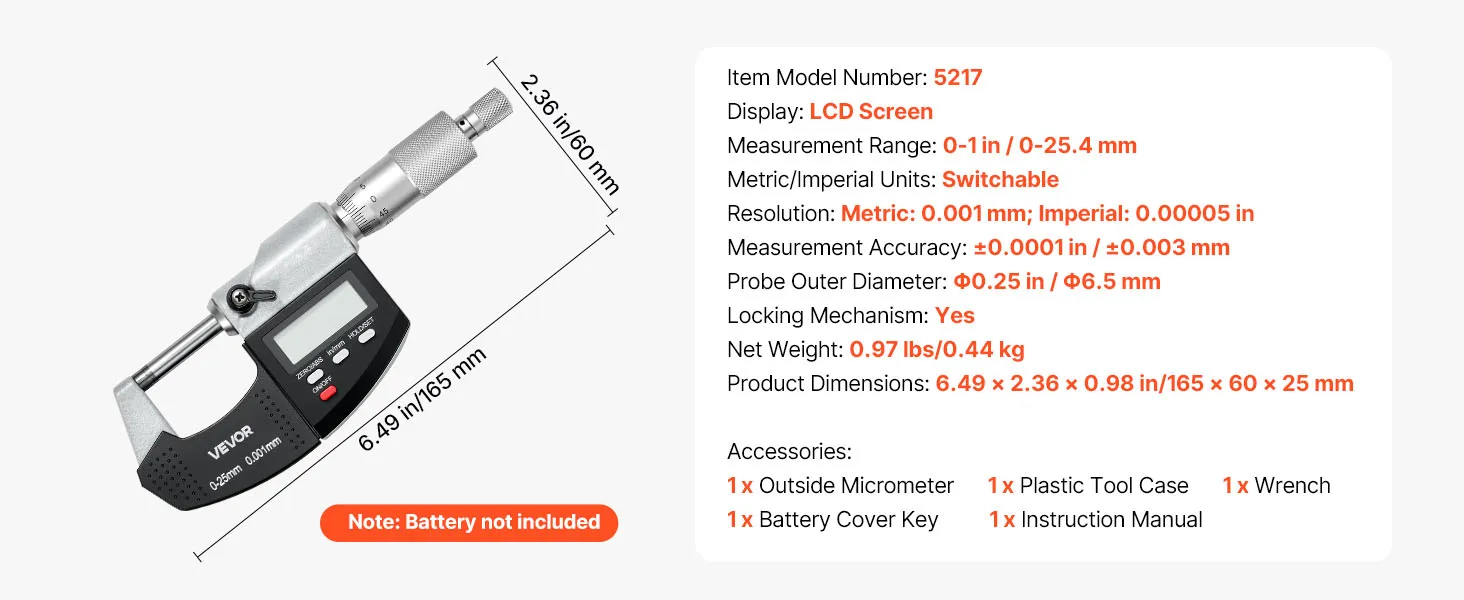
Digital Outside Micrometer with 0.0001 Inch Accuracy for Ultra-Precise Measurement
The VEVOR digital outside micrometer measures with an error of ±0.0001 inches (±0.003 mm) over a range of 0 to 1 inch. This level of accuracy is sufficient for checking engine parts, ensuring small parts are correct, and performing quality control in machine settings. Repeated measurements remain consistent.
The 0.00005 inches resolution detects small size changes beyond less precise tools. For engineers and machinists working with tight tolerances, this resolution ensures that no important differences are missed during setup or inspection.
Large LCD Screen with Inch and Millimeter Switch for Clear, Fast Readings
The large LCD displays measurement values in clear, sharp numbers that are easy to read. With a single press, users can quickly switch between inch and millimeter units. It saves time because they do not have to do math when using both systems for work.
The data hold function keeps the current reading displayed on the screen. This feature lets users record values without rushing when measuring in tight or awkward spaces. This useful feature reduces reading errors in small spaces where it is hard to hold the micrometer steady while writing a number.
Digital Outside Micrometer with Carbide Tip for Long-Lasting Measurement Accuracy
This digital outside micrometer features hardened carbide measuring faces that do not wear down easily when it contacts metal, pipe surfaces, or machined parts. When you use standard steel tips frequently, they wear down, leading to measurement drift and reduced accuracy over time. Under the same conditions, carbide retains its size for much longer.
After reaching the desired measurement point, the lock keeps the spindle in place to prevent inadvertent movement. These two features, carbide durability and mechanical locking, ensure that readings stay accurate and stable even after continuous daily use in workshop settings.
Ratchet Thimble for Controlled, Consistent Measuring Force Every Time
The ratchet thimble mechanism helps apply consistent force to the workpiece at each reading. With hand micrometers, one of the most common ways to make a measurement mistake is to use different amounts of pressure. The ratchet automatically limits the force, so every measurement is made with the same controlled contact pressure.
It is very important to be consistent when measuring soft metals, thin sheets, and precision-machined surfaces, because excessive force can deform the material and yield incorrect results. The ratchet thimble enables precise measurements for users of all experience levels.
Digital Outside Micrometer Built for Pipes, Metal Sheets, and Machined Parts
You can use this digital outside micrometer to measure the outside dimensions of pipes, round bar stock, metal sheets, shafts, and precision-machined parts. With frequent use, the solid metal frame will not bend or distort, keeping the measuring faces aligned and maintaining measurement accuracy.
The 0 to 1 inch measuring range covers the most common part sizes used in general machining, automotive work, and production quality control. Users who work within this range can get full, exact performance for all measurements, with no range limitations affecting the results.
5-Minute Auto-Off Function to Preserve Battery Life Between Uses
When left unused for 5 minutes, the unit automatically turns off via its built-in 5-minute auto-off feature. It keeps the battery from dying when work stops, tools are switched, or the micrometer is put down between readings without being turned off by hand.
In a real workshop, where tools are often set down in the middle of a job, this feature helps the battery last much longer. By pressing a button, users can quickly restart using the micrometer whenever they need to, so they can spend less time changing batteries and more time working.
Digital Outside Micrometer Set with Protective Hard Case for Safe Storage
There is a hard protective case for this digital outside micrometer, along with the micrometer itself, a wrench, a battery cap key, and full directions. During storage and transfer between job sites, the case keeps all parts organized and protected from damage, dust, and water.
Drops, dirt, and bad storage conditions that cause alignment mistakes can easily damage precision measuring tools. The hard case removes these risks, keeping the micrometer ready for use between uses and greatly increasing its useful life.
Solid Metal Frame for Wear Resistance and Lasting Dimensional Stability
The solid metal frame of this micrometer resists wear, rust, and deformation, which can occur with lower-quality measuring tools in busy workshops. A frame that does not change shape over time is essential for long-term measurement accuracy, since any frame deformation adds systematic error into every reading.
When machinists, engineers, and quality control workers use their measuring tools every day, they need frames that are stable and wear-resistant. The quality of this digital outside micrometer's construction makes it suitable for use in both professional workshops and tough inspection settings.
Product guides and documents
User manual-en (PDF) Review
Questions and Answers (0)
Typical questions asked about products: Is the product durable? ...
QFCTZWJQFC01PF0V5001V9
VEVOR Micrometer Set, Digital Outside Micrometer 0-25.4 mm Measuring Range, 0.001 mm Resolution, Ultra-Precision Accuracy, LCD Screen, in/mm Switch, Carbide Tip, with Protective Case
5 1 Reviews
AU $ 72 99
Earn at least 2% points on purchases or save up to 15%.
Each when you buy 0+.
Shop
Get -% off for new user
Get AU $5.00 Off AU $99.00+ Orders on Your First 3 App Orders.
Download Now


In Stock
Security & Privacy
100% Secure payment
Secure privacy
FREE Returns
30-day Free Returns
Refund for lost packages / damaged items
Professional Service
12-months warranty
Customer Support
Compare with similar items
Similar Items You Might Like
People Who Bought This Item Also Bought
Best sellers in this category
People Who Viewed This Item Also Viewed
Your Browsing History
Recommended Searches
milling drilling machines 5 axis milling machine drilling and milling machine angle scale right angle scale digital ruler 3 axis handheld gimbal hardware near me construction near me electrical tools and equipment electronic tools and equipment best steel for house construction car electrical repair shops chuck norris exercise machine steel construction 3 jaw puller chuck in lathe machine wood lathe chuck 8 x 10 inch frame in cm 10 x 15 frame